Los Angeles project planningMobile Commercial Kitchen Trailer Rentals and Equipment
Start with a mobile commercial kitchen when a permanent foodservice facility is under construction or renovation. Compare published cooking, preparation, dishwashing and refrigeration configurations, then review the shower, restroom, laundry and sleeper facilities that can support a larger site. The model details below are planning references, not a live inventory feed. Share your Los Angeles project location, dates, menu or crew needs and utilities so the assigned unit and rental availability can be confirmed.
Discuss equipment for your siteEquipment directory
Nine equipment families
Browse the nine categories, then compare their published configurations below. Images are illustrative and are not photographs of every listed model.
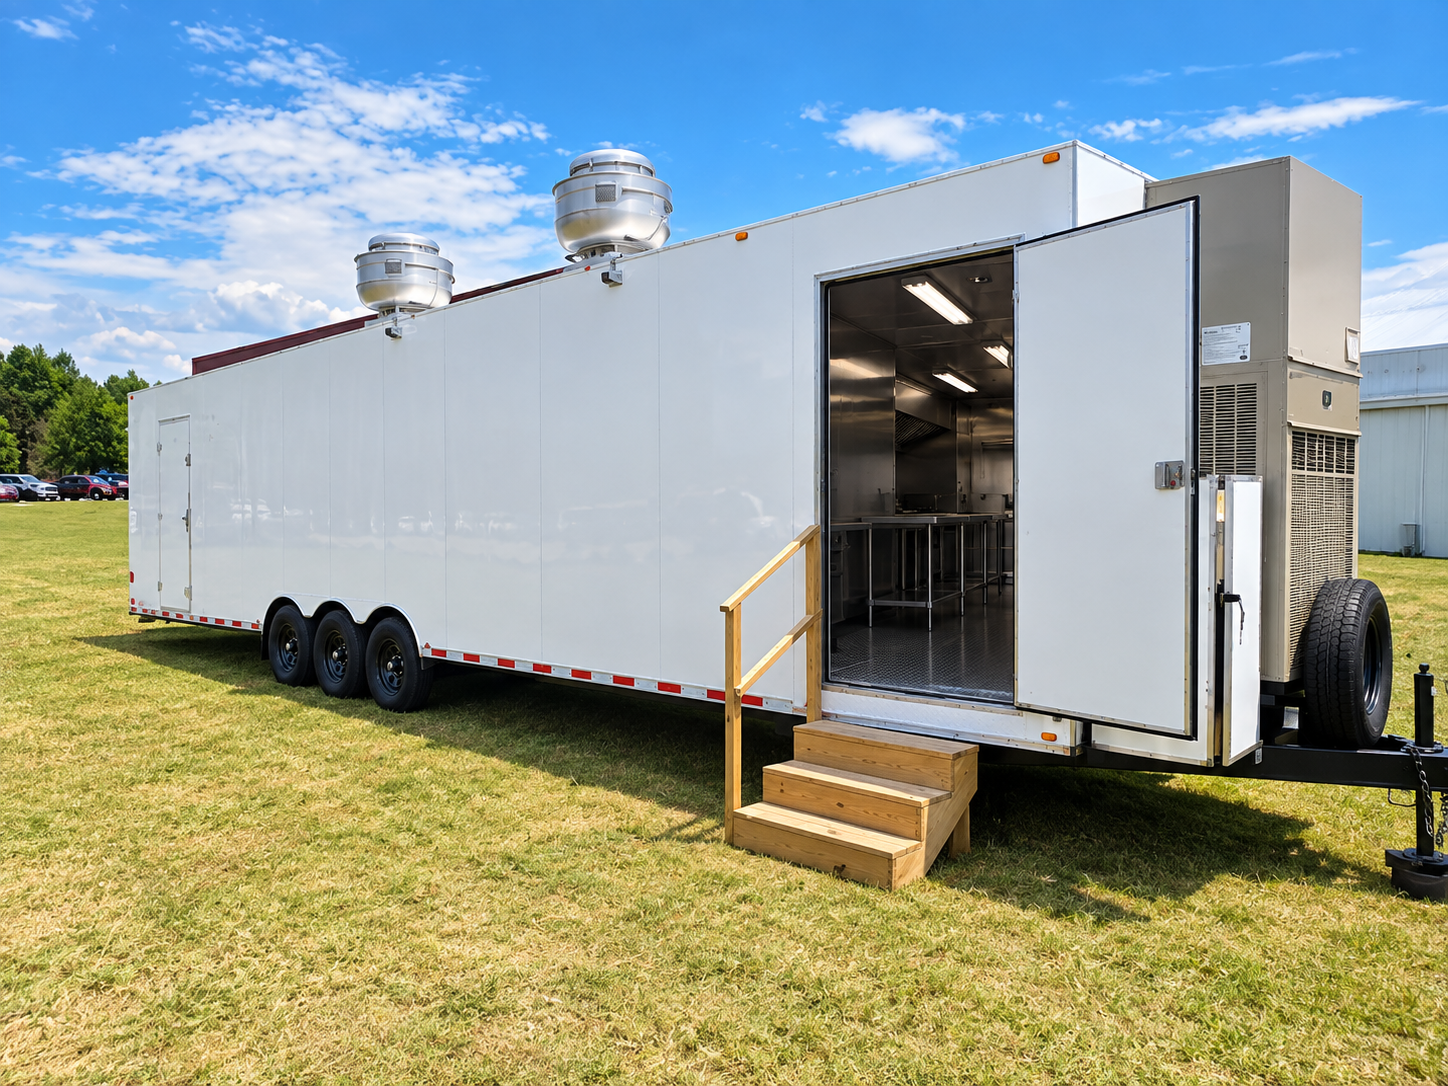
01 / Super 9Mobile Commercial Kitchen Trailer Rentals
A temporary cooking space can keep a foodservice plan moving while a permanent kitchen is renovated or rebuilt. Start with the menu, meal volume, site utilities, placement area, and expected rental period.
See configurations ↗ 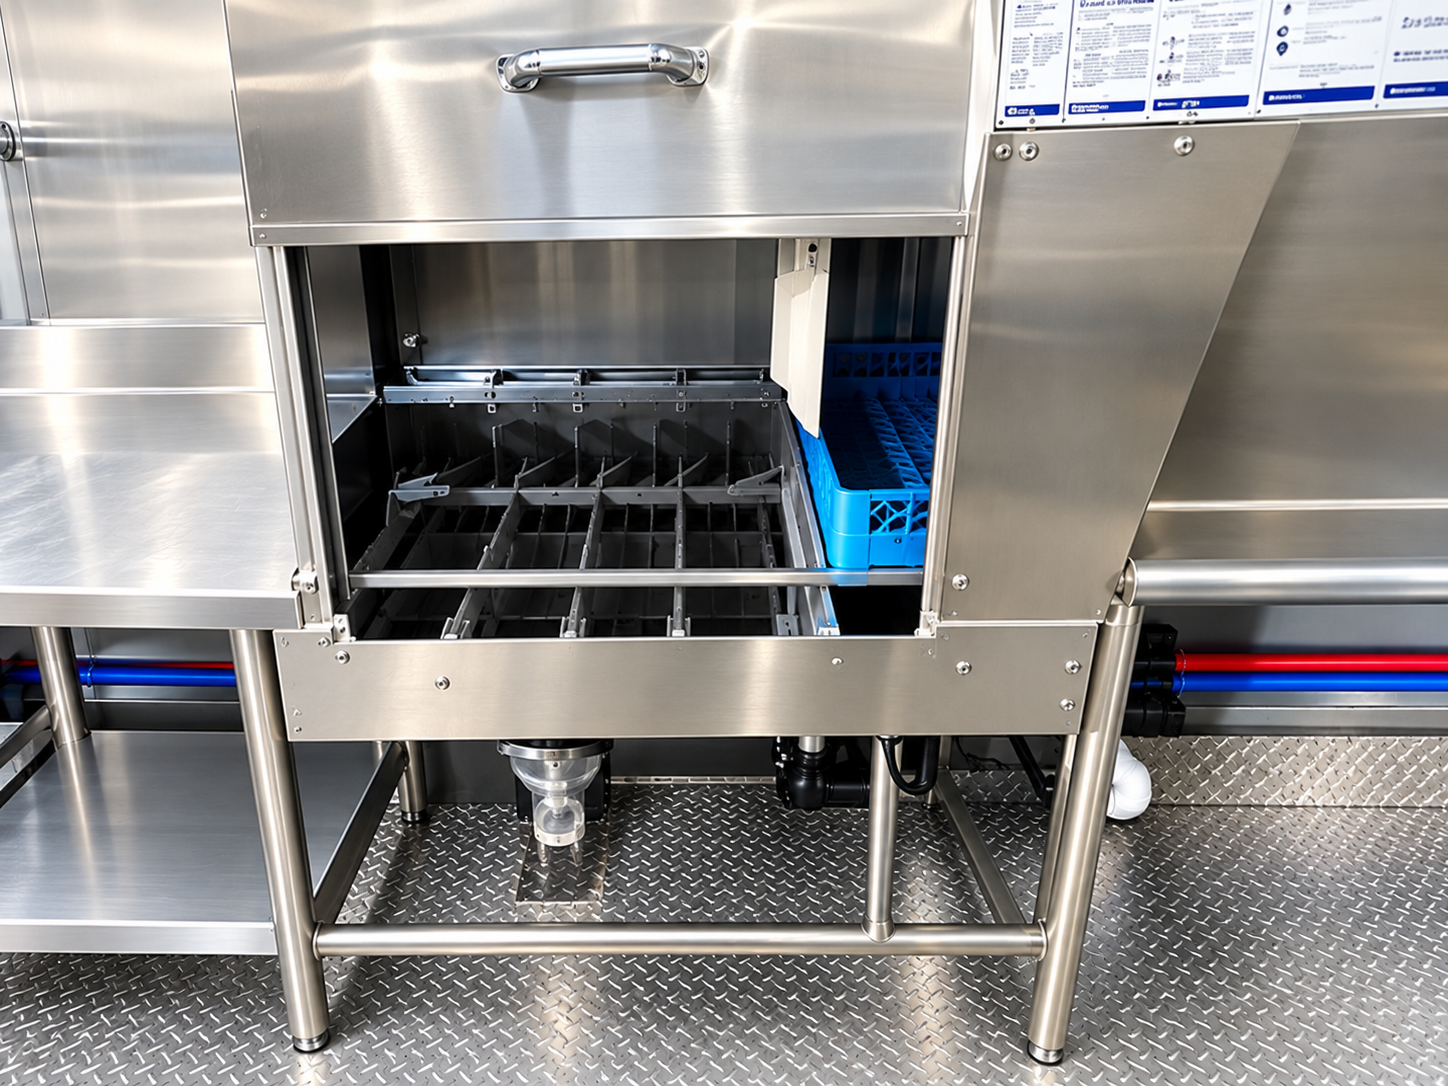
02 / Super 9Commercial Dishwashing Trailer Rentals
During kitchen construction or renovation, discuss warewashing volume and sanitation workflow. The published schedule lists low-temperature push-through and high-temperature conveyor machines; ask separately if a flight-type machine is required.
See configurations ↗ 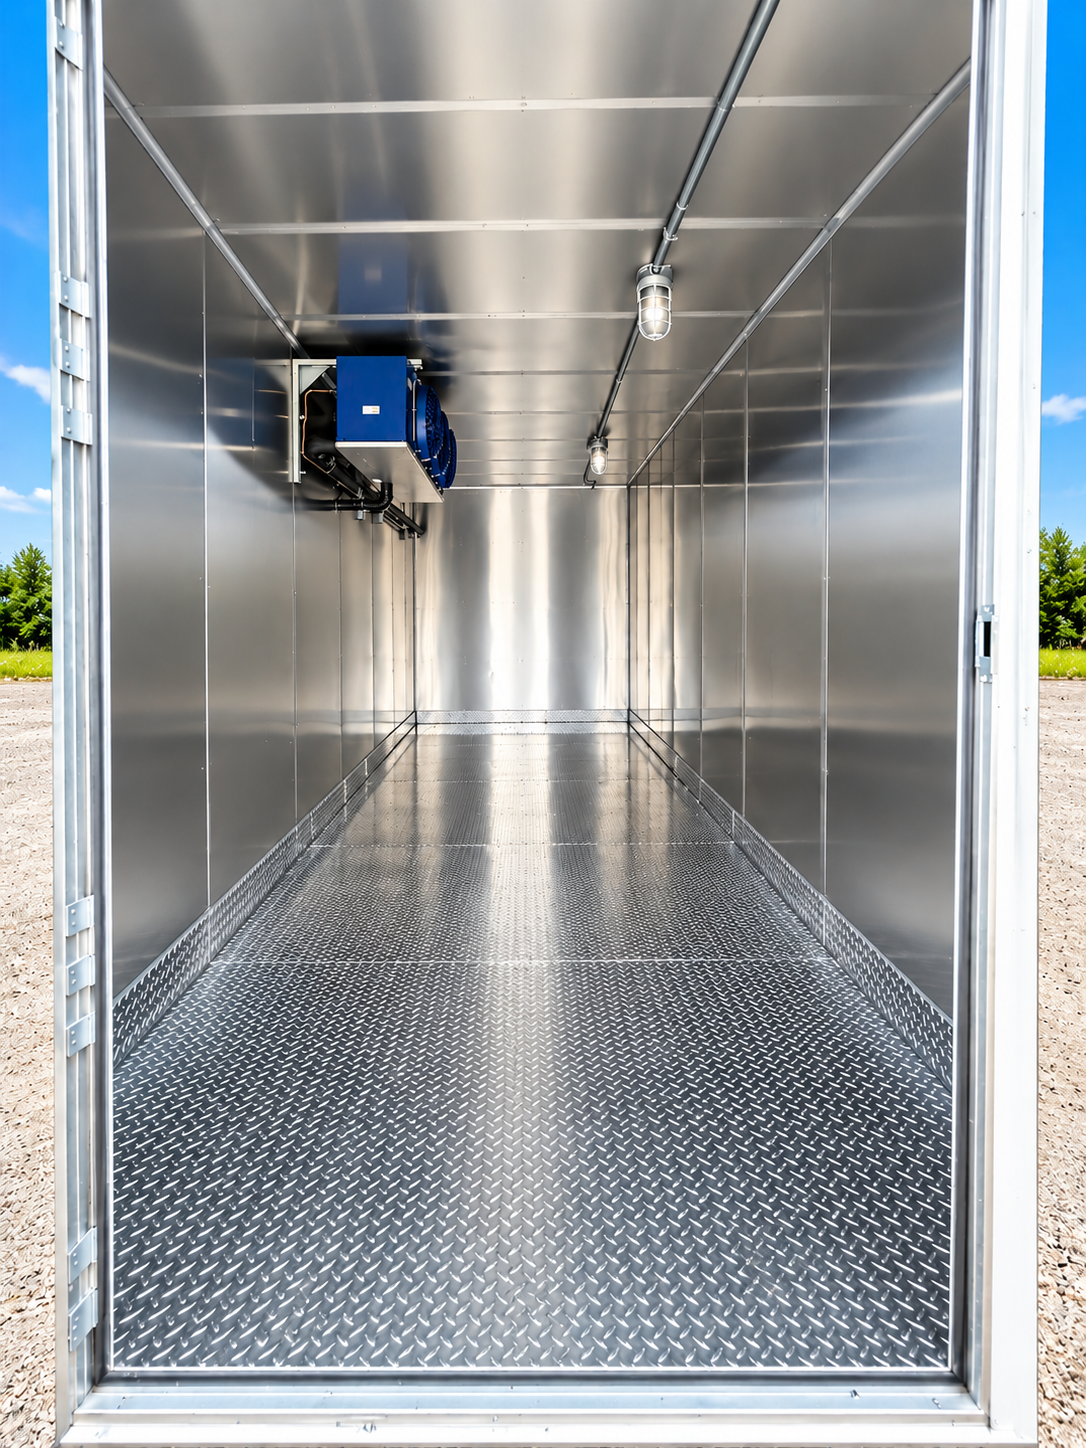
03 / Super 9Commercial Refrigeration Trailer and Cold Storage Rentals
A failed walk-in cooler or freezer can make cold storage urgent. Share the required temperature, storage volume, power, and access so a trailer, walk-in unit, or refrigerated container can be considered.
See configurations ↗ 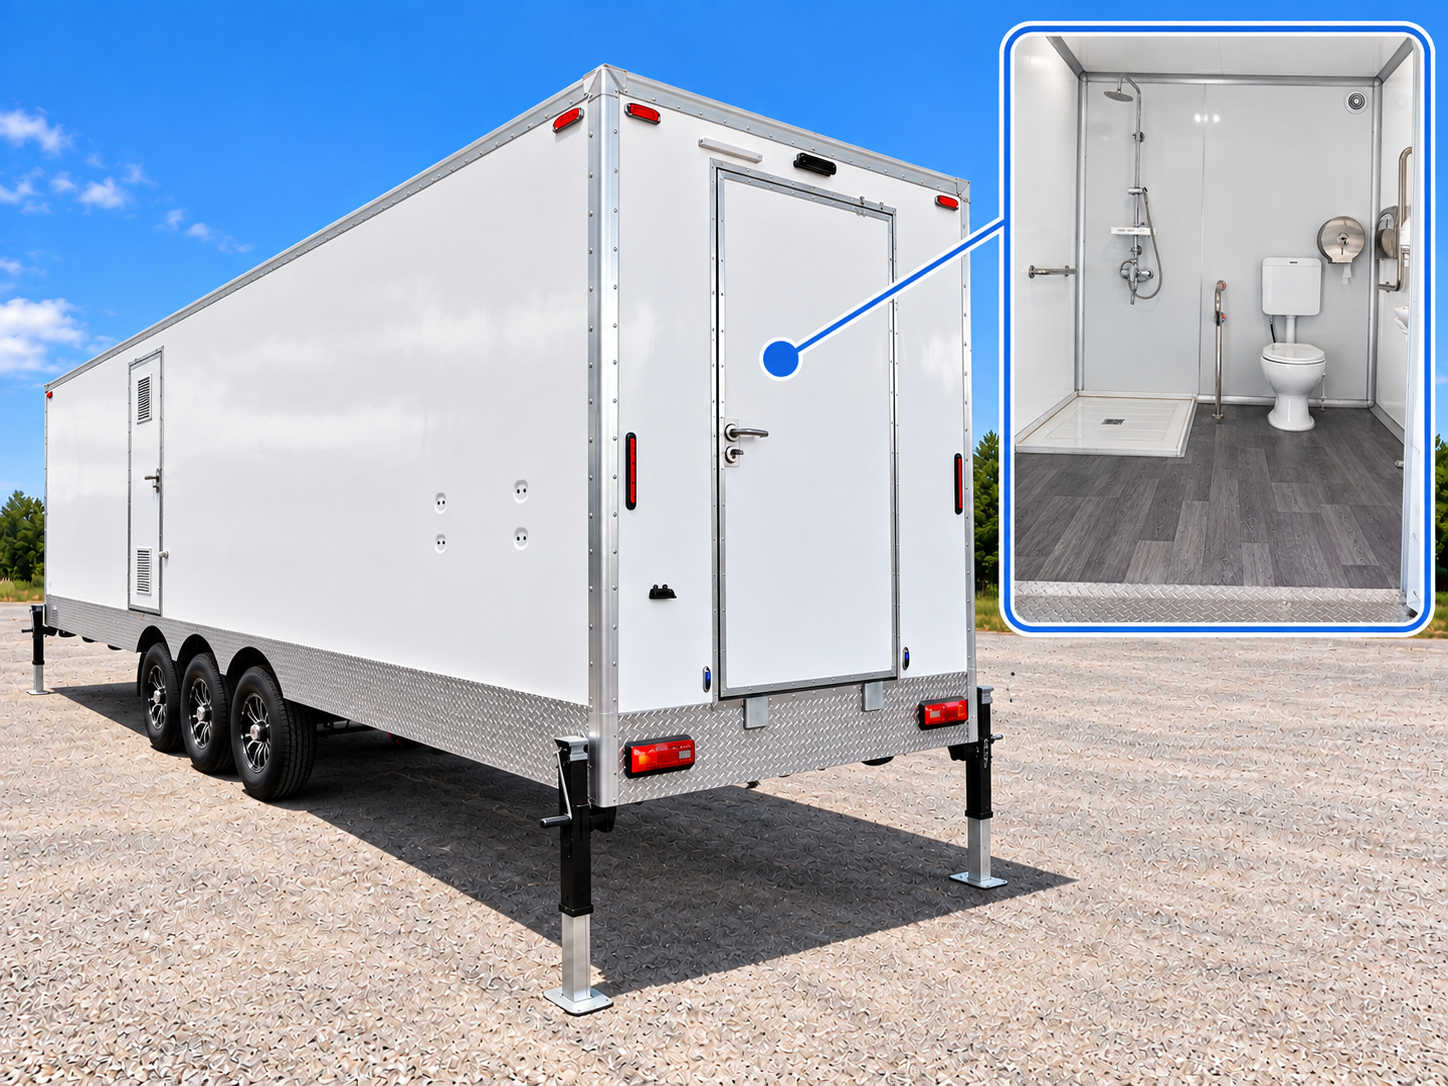
04 / Super 9Mobile Shower and Restroom Combination Rentals
A combined facility may suit a site that needs both washing and toilets in one placement area. Confirm the expected users, water and wastewater plan, access, and rental length.
See configurations ↗ 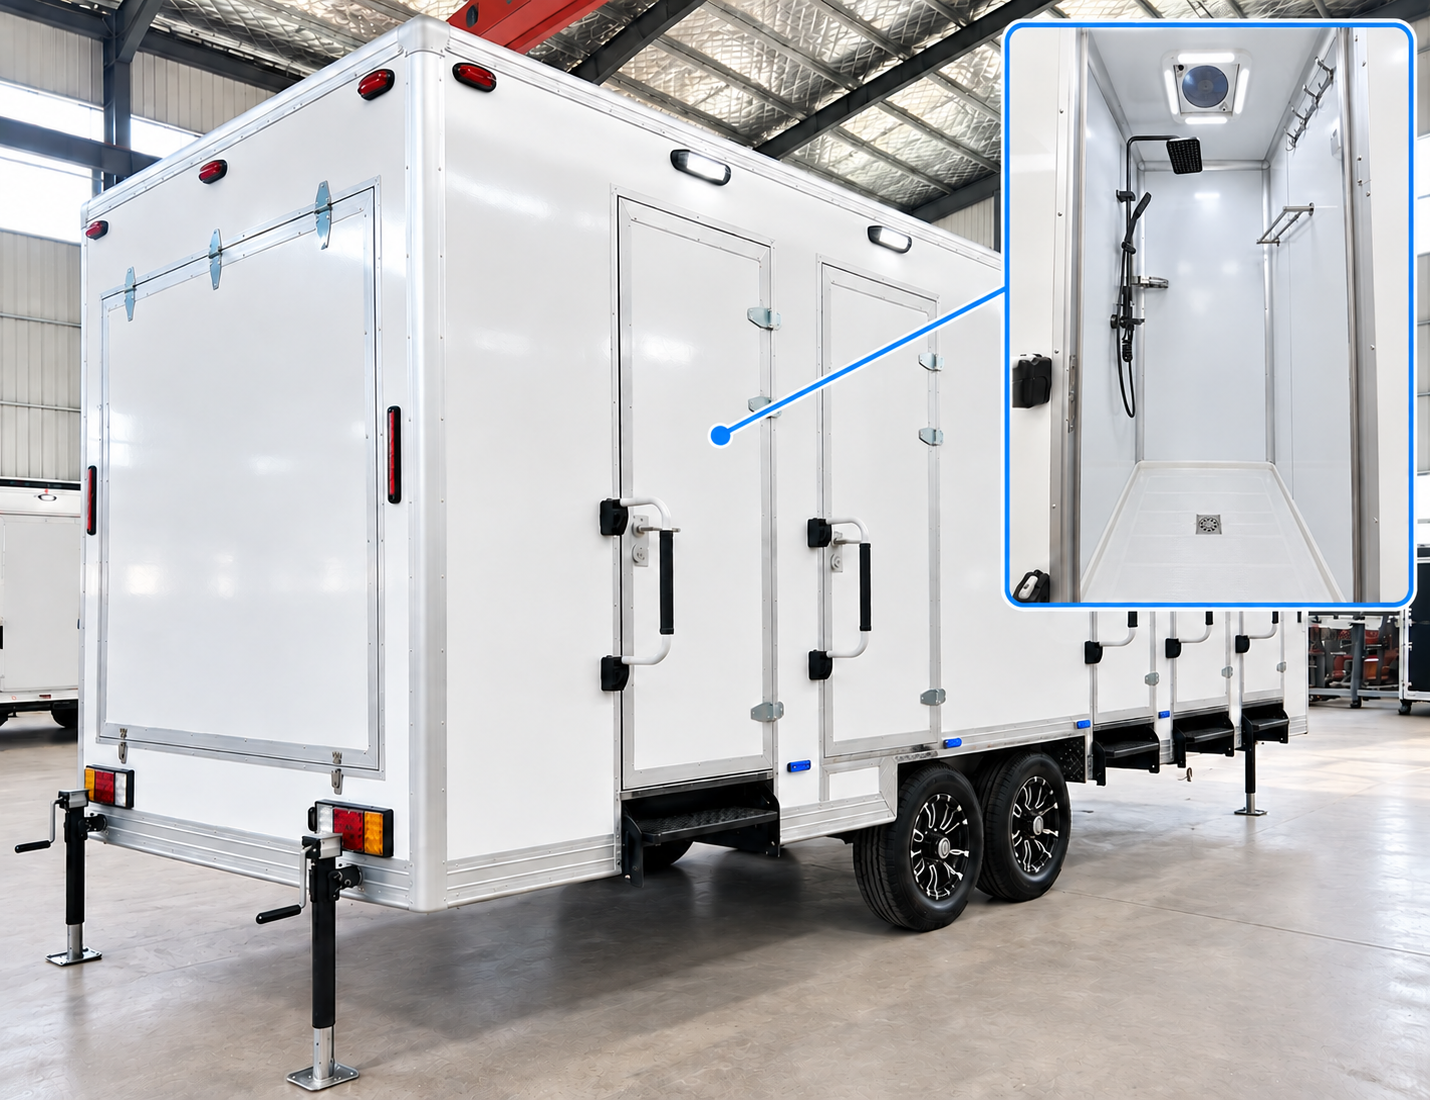
05 / Super 9Portable Mobile Shower Trailer Rentals
Separate shower facilities can be planned for construction, renovation, or a remote crew site. Stall layout, water supply, wastewater handling, and placement need a site-specific review.
See configurations ↗ 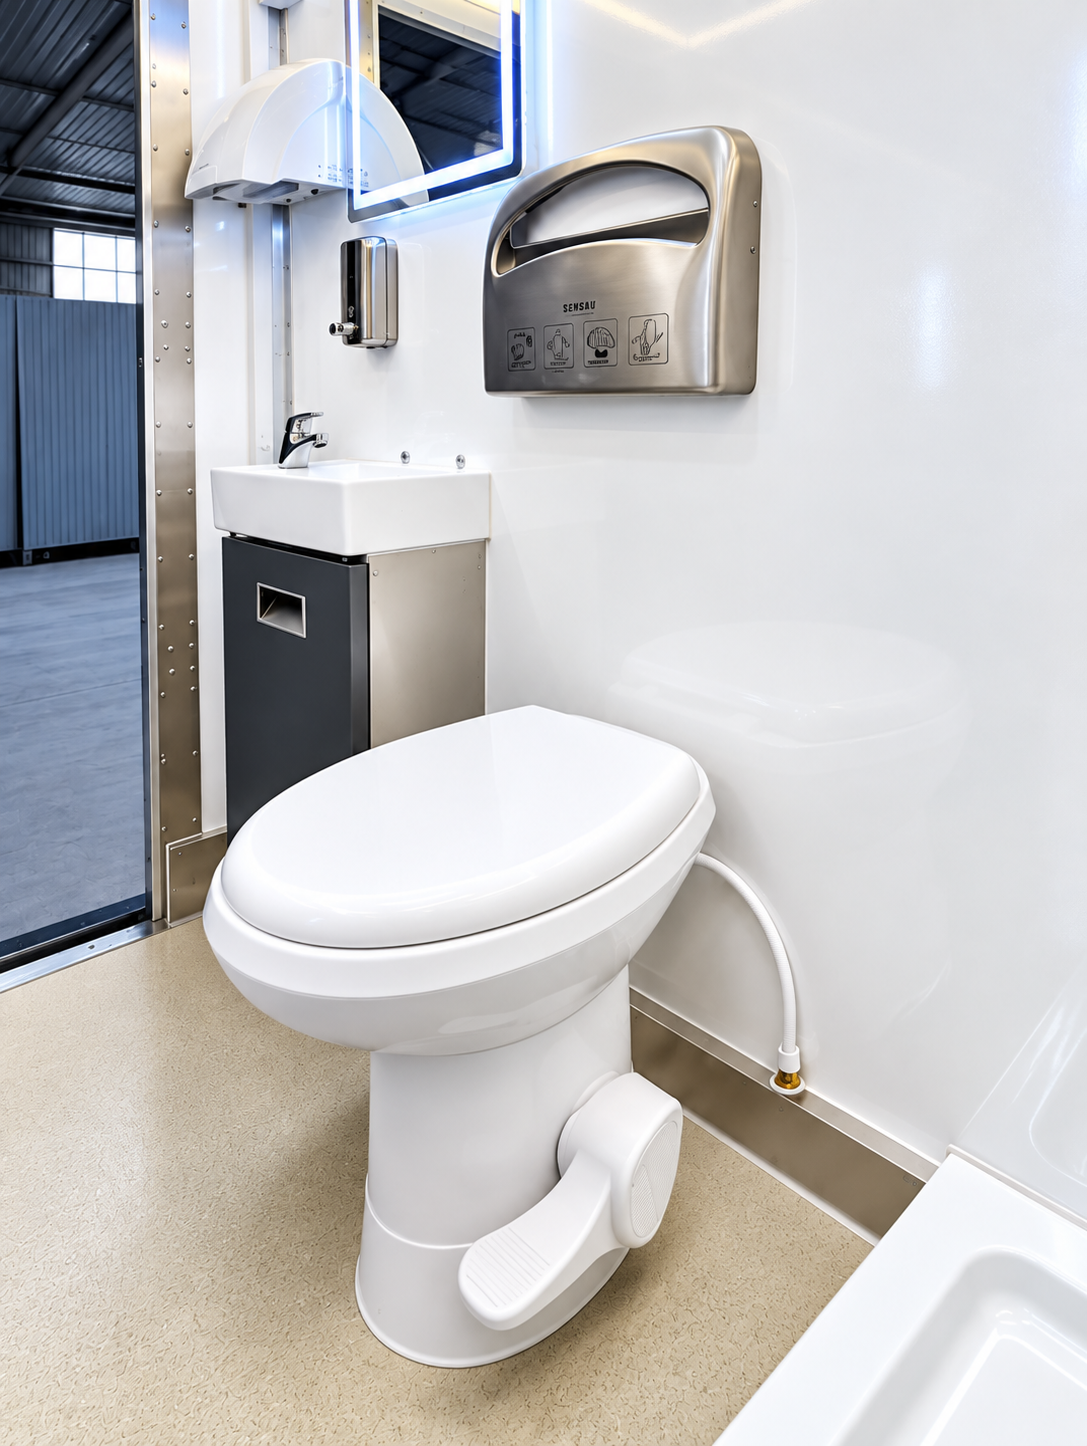
06 / Super 9Portable Restroom Trailer Rentals
A standalone restroom can support a work site while permanent bathrooms are unavailable. Discuss the number of users, accessibility needs, servicing, and placement before choosing a layout.
See configurations ↗ 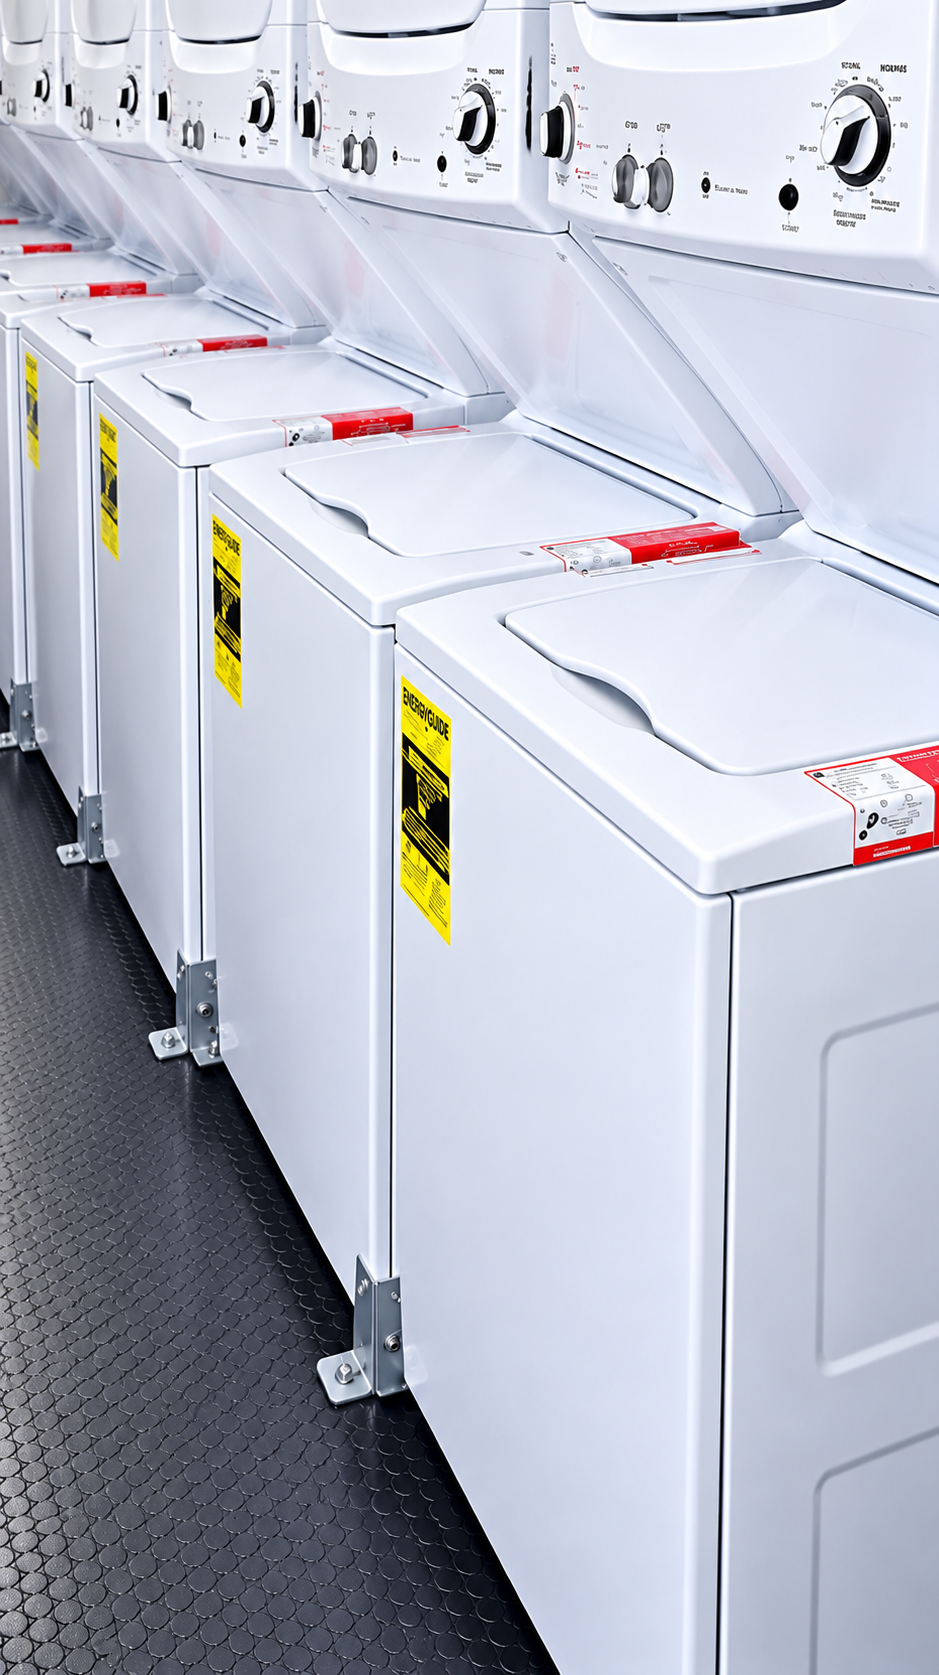
07 / Super 9Mobile Commercial Laundry Trailer Rentals
Laundry facilities can be part of a longer construction or workforce site plan. Share the crew size, laundry volume, utilities, and servicing needs when asking about a temporary setup.
See configurations ↗ 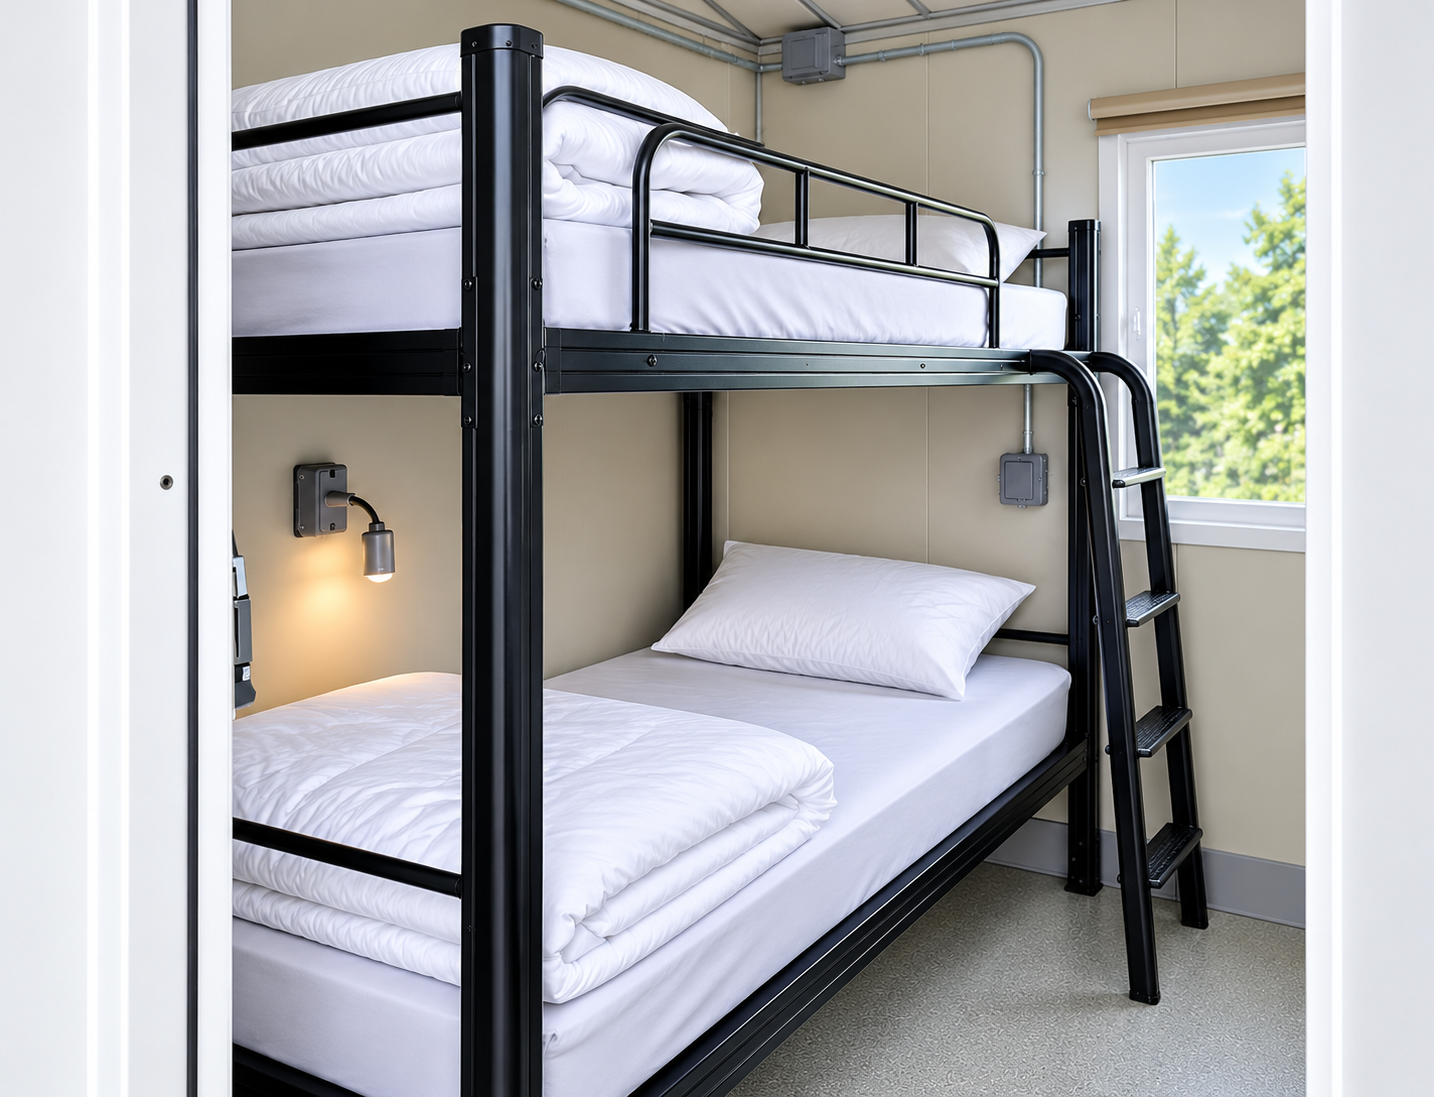
08 / Super 9Portable Sleeper and Bunkbed Trailer Rentals
Sleeper facilities depend on the crew count, privacy needs, site access, power, and local requirements. Review those inputs before discussing a short or long rental period.
See configurations ↗ 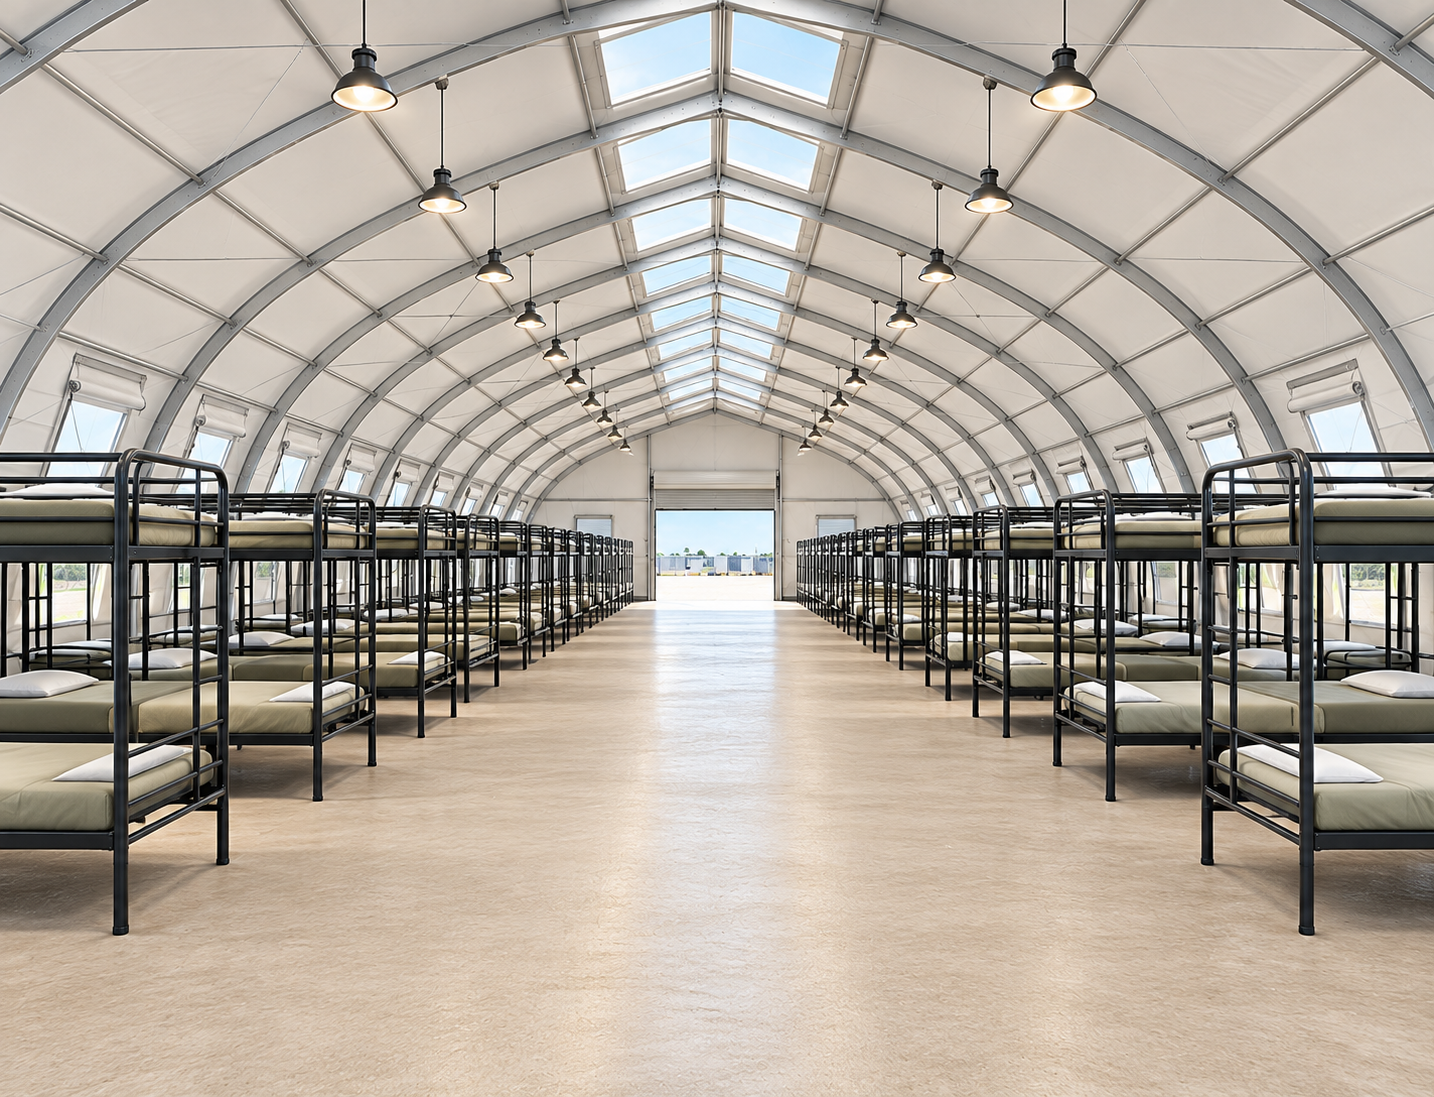
09 / Super 9Remote Man Camp Basecamp and Workforce Housing Rentals
A remote workforce housing plan can involve sleeping, restrooms, showers, laundry, foodservice, and site utilities. The mix and availability must be confirmed for the specific project; the image is an illustration, not a completed camp project.
See configurations ↗ Published configurationsModel details for the Super 9
Lengths in model names are nominal. Select a model for its full published equipment list, technical fields and site checks. The exact unit, connections, operating capacity, local suitability, delivery and availability must be confirmed in a quote.
01 / 09Mobile commercial kitchens
Temporary cooking and preparation space for a kitchen renovation, construction period, or interruption. Prep-only trailers and cooking-line trailers serve different jobs; choose against the menu and meal volume.
Published kitchen model schedule ↗ 24 ft mobile kitchen · K1Published electrical requirement: 220 V, single phase, 200 A. Cooking line includes a single-stack convection oven, griddle/oven, six-burner range/oven and fryers.
View full specifications ↗ 26 ft mobile kitchen · P1Prep configuration: 220 V, single phase, 200 A; three-compartment and handwashing sinks, prep table and mop sink. No cooking line is listed.
View full specifications ↗ 26 ft bulk kitchen · P2Prep configuration: 220 V, single phase, 200 A; three-compartment and handwashing sinks, prep table and mop sink. No cooking line is listed.
View full specifications ↗ 28 ft mobile kitchen · K2220 V, single phase, 200 A; convection oven, griddle/oven, six-burner range/oven and fryers.
View full specifications ↗ 38 ft mobile kitchen · K14220 V, single phase, 200–220 A; convection oven, griddle/oven, six-burner range/oven and fryers.
View full specifications ↗ 40 ft mobile kitchen · K21220 V, single phase, 200–220 A; double-stack convection oven, fryer, tilting skillet and griddle/oven.
View full specifications ↗ 40 ft bulk kitchen · K27220 V, single phase, 200–220 A; double-stack oven, fryer, tilting skillet, griddle/oven and a listed walk-in cooler.
View full specifications ↗ 40 ft bulk combination kitchen220 V, single phase, 200–220 A; double-stack oven, fryer, tilting skillet, griddle/oven and a listed walk-in cooler.
View full specifications ↗ 40 ft combination kitchen220 V, single phase, 200–220 A; single-stack oven, griddle, range, fryers and a listed walk-in cooler.
View full specifications ↗ Confirm for your siteConfirm usable interior space, food flow, cooking fuel, exhaust, electrical service, potable water, wastewater, placement, access and any required local approvals for the assigned unit.
02 / 09Commercial dishwashing
Separate warewashing facilities can keep trays, cookware and reusable serviceware moving while the permanent dishroom is under renovation. The published models distinguish low-temperature and high-temperature conveyor machines.
Published dishwashing model schedule ↗ 22 ft dishwashing trailer · D1220 V, single phase, 150 A; low-temperature push-through machine, soil tray, three-compartment sink and scraping table.
View full specifications ↗ 24 ft dishwashing trailer · D4220 V, single phase, 150 A; low-temperature push-through machine, soil tray, three-compartment sink and scraping table.
View full specifications ↗ 30 ft conveyor trailer · DTC3220 V, three phase, 200 A; high-temperature conveyor machine, soil tray, three-compartment sink and handwashing sink.
View full specifications ↗ 38 ft low-temperature trailer · D7220 V, single phase, 220 A; low-temperature machine, soil tray, three-compartment sink, handwashing sink and prep table.
View full specifications ↗ 38 ft conveyor trailer · DTC1220 V, single phase, 300 A; high-temperature conveyor machine, soil tray, three-compartment sink and handwashing sink.
View full specifications ↗ Confirm for your siteConfirm the exact machine, racks or loads per hour, sanitizing method, water heating, chemicals, power, potable water and wastewater. A flight-type machine is not documented in this source schedule.
03 / 09Refrigeration and cold storage
A commercial walk-in cooler or freezer failure can make replacement cold storage urgent. The published model list covers trailers and containers that may be assessed as temporary cooler or freezer space; it does not give a separate walk-in model specification.
Published refrigerated trailer and container schedule ↗ 12 ft refrigerated trailerPublished electrical requirement: 220 V, single phase, 40–60 A. Confirm the assigned unit's operating temperature and usable capacity.
View full specifications ↗ 20 ft refrigerated trailerPublished electrical requirement: 220 V, single phase, 40–60 A. Listed units have different temperature labels; these are not verified operating ranges.
View full specifications ↗ 20 ft refrigerated containerContainer format is listed. Power, operating temperature, capacity and loading details require a unit-specific quote.
View full specifications ↗ 40 ft refrigerated containerContainer format is listed. Power, operating temperature, capacity and loading details require a unit-specific quote.
View full specifications ↗ Confirm for your siteState whether you need cooler or freezer duty, the target setpoint, product volume, loading access, available power and how long the permanent system will be down. Do not infer a freezer rating from a model name or a temperature label.
04 / 09Shower and restroom combinations
Combination trailers place shower and restroom functions in one temporary facility. Published names identify total stall configurations; the fixture split and accessible floor plan must be checked for the assigned unit.
Published combination trailer catalog ↗ Combination with accessible stallThree stalls plus one listed ADA stall; overall length and floor plan are not published.
View full specifications ↗ Larger combination with accessible stallEight stalls plus one listed ADA stall; overall length and floor plan are not published.
View full specifications ↗ Confirm for your siteConfirm shower-to-toilet split, accessible layout, privacy, hot-water capacity, water supply, wastewater servicing and placement before selection.
05 / 09Mobile showers
Shower-only facilities are separate from combination trailers. The public catalog identifies a trailer and a container option with different stall counts.
Published shower facility catalog ↗ Confirm for your siteConfirm shower layout and privacy, hot water, fresh-water supply, wastewater handling, servicing and site access.
06 / 09Portable restrooms
Restroom-only trailers provide temporary toilets and handwashing during building work or a longer crew deployment. Their layouts differ from shower and restroom combinations.
Published restroom trailer catalog ↗ 12 ft restroom trailerCatalog model listed; its linked description conflicts on length, so verify the unit's actual dimensions and fixtures.
View full specifications ↗ 14 ft restroom trailerListed with flush toilets, handwashing sinks, ventilation, lighting and onboard water and waste storage.
View full specifications ↗ 30 ft restroom trailerLarger layout described for higher visitor traffic; confirm exact fixture count and capacity.
View full specifications ↗ Confirm for your siteConfirm expected users, accessible arrangements, fixture count, water and wastewater service, placement and any local requirements.
07 / 09Mobile laundry
Laundry units help a long-running workforce site process workwear and linens. Trailer and container versions need separate layout and utility reviews.
Published laundry facility catalog ↗ 20 ft laundry containerContainerized laundry option with published interior references; machine count and connection details need confirmation.
View full specifications ↗ 24 ft mobile laundry trailerListed with industrial washers and dryers and on-site water and power connections.
View full specifications ↗ 26–27 ft laundry trailerPublished model label mentions eight washer/dryer machines, but the catalog asks customers to verify machine count and exact length.
View full specifications ↗ Confirm for your siteConfirm washer and dryer count, load volume, power, water, drainage, venting, operator access and service intervals.
08 / 09Sleeper and bunkbed units
Temporary sleeper units support rotating crews and longer projects. Published layouts range from communal bunks to individual accommodation; occupancy remains unit specific.
Published sleeper facility catalog ↗ 20 ft shared sleeper trailerCommunal bunks or sleeping pods, with heating, air conditioning and utility systems described in the catalog.
View full specifications ↗ 20 ft contractor sleeper trailerIndividual sleeping areas, heating, air conditioning and personal or equipment storage are described.
View full specifications ↗ 20 ft VIP sleeper trailerPrivate sleeping area, bathroom, kitchenette and work or relaxation space are listed, with heating and air conditioning.
View full specifications ↗ Containerized sleeper unitsListed with insulated accommodation, bunk beds, climate control, storage, power and lighting.
View full specifications ↗ Confirm for your siteConfirm bed count, legal occupancy, privacy, ventilation, climate control, power, sanitation access and the site's approved use.
09 / 09Remote workforce housing
A remote basecamp is a project plan assembled from suitable facilities, not a fixed nine-in-one trailer. Match the crew and shift pattern to the component units and service schedule.
Published remote basecamp planning guide ↗ Sleeping and hygieneSelect sleeper units, restroom-only or shower/restroom combinations, and shower facilities against crew count and shift changes.
Foodservice and cold storageAdd a cooking or prep kitchen, dishwashing and refrigeration where the camp must prepare and serve meals on site.
Laundry and site systemsAdd a laundry unit where needed, then plan power, potable water, wastewater, access, security and ongoing servicing.
Confirm for your siteProvide the address, crew size, rotation schedule, duration, weather exposure, utilities and permitting context. Component availability and delivery feasibility require a project review.
View the full basecamp planning details ↗ Los Angeles, California