 Los Angeles, California
Facility planning · Los Angeles
Remote basecamp facility rental planning in Los Angeles
Remote workforce housing is a site plan assembled from selected temporary facilities, not a single pre-sized trailer. The component mix follows crew count, shift pattern, foodservice needs and the operating site. Share the site address, crew count, shift pattern, length of stay and available utilities. We can review which facility types, servicing arrangements and rental terms may fit the project.
Ask about this configuration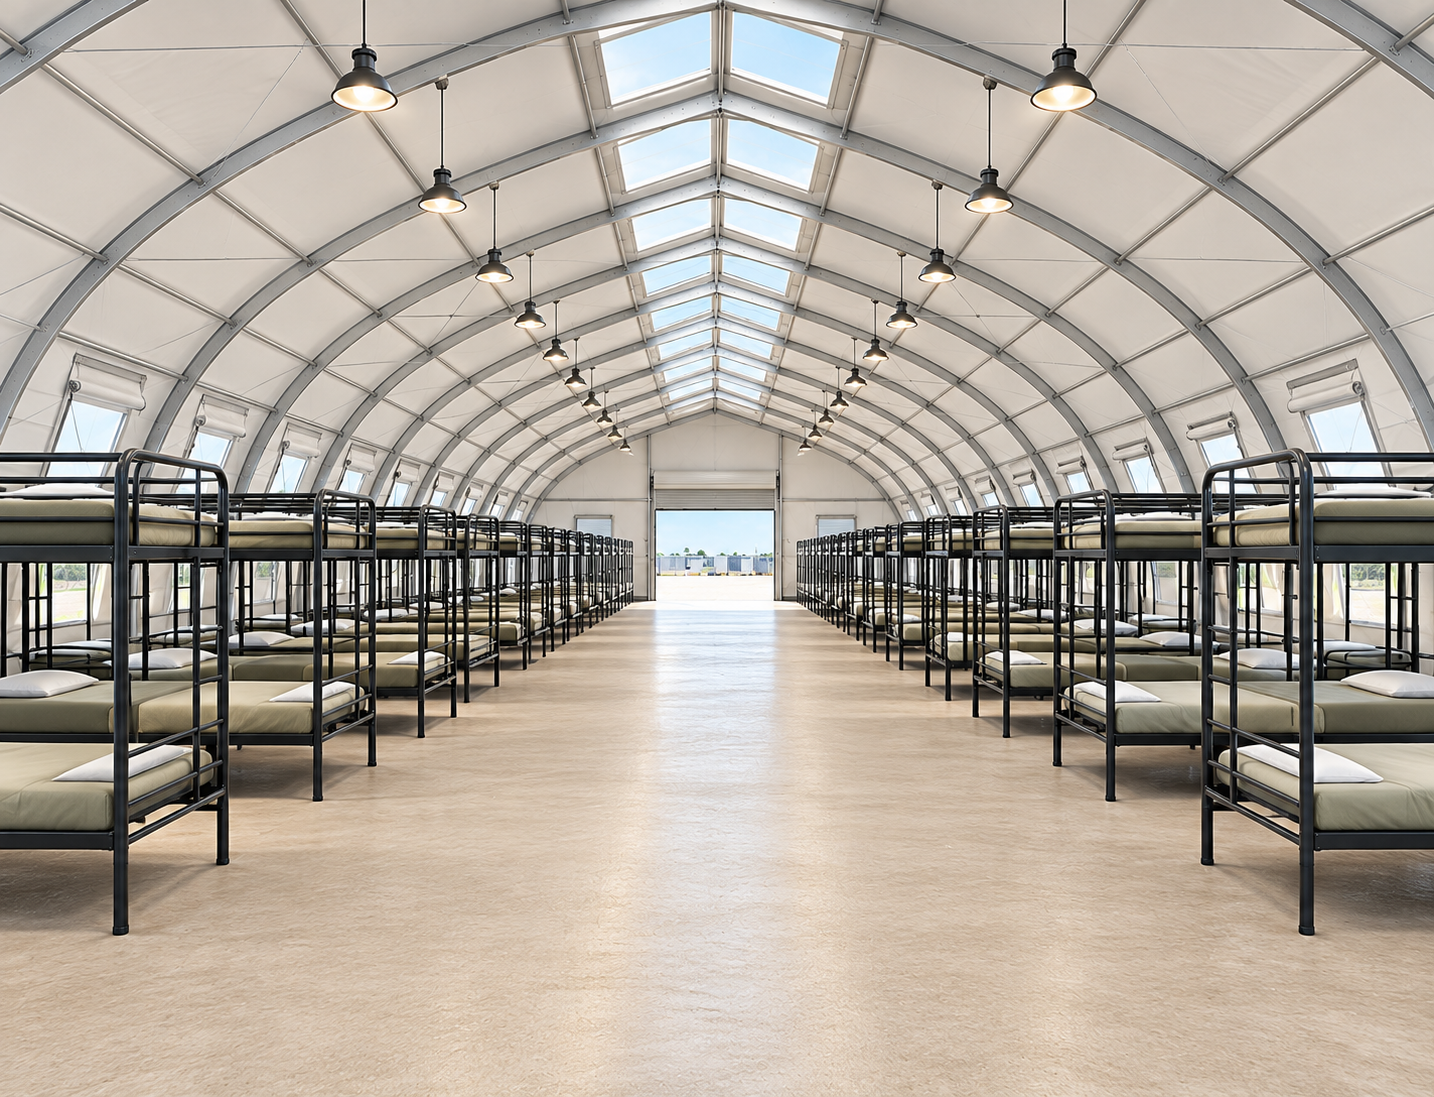
Equipment record
Specifications & equipment
These are planning components, not a fixed camp model or a promise that every unit is currently available.
Published planning facts
- Format
- Project-specific assembly of temporary facilities
- Fixed model or capacity
- Not published
- Typical components
- Sleeper, shower, restroom, laundry, kitchen, dishwashing and cold storage as needed
Potential facility components
- Sleeper or bunkhouse accommodation
- Shower and restroom facilities
- Laundry facilities
- Mobile kitchen, dishwashing and refrigeration where meals are prepared on site
- Power, potable water, wastewater and service planning
Before delivery
Check the fit for your site.
- Provide exact site address, crew count, shift pattern and length of stay.
- Plan sleeping, meal, hygiene, laundry and utility capacity as separate components.
- Review access, permitting, security, servicing and phased delivery for the proposed mix.
Your site, your dates
Contact Mobile Kitchen ManufacturePlan the facility mix for your crew.
Ask which facility types, utilities, servicing and delivery arrangements could fit your site.