 Los Angeles, California
Larger combination with accessible stall rental specifications in Los Angeles
This published combination has eight stalls plus one ADA-labelled stall. Its length and detailed accessibility layout must be checked for the proposed unit. For a Los Angeles renovation, construction project or temporary operation, compare the documented equipment with the work your site must support. Model lengths are nominal labels, and the published values describe a reference configuration. Share your location, dates, expected users or meal volume, utility information and access constraints. We can then check the assigned unit, current availability, delivery arrangements and rental terms for your project.
Ask about this configuration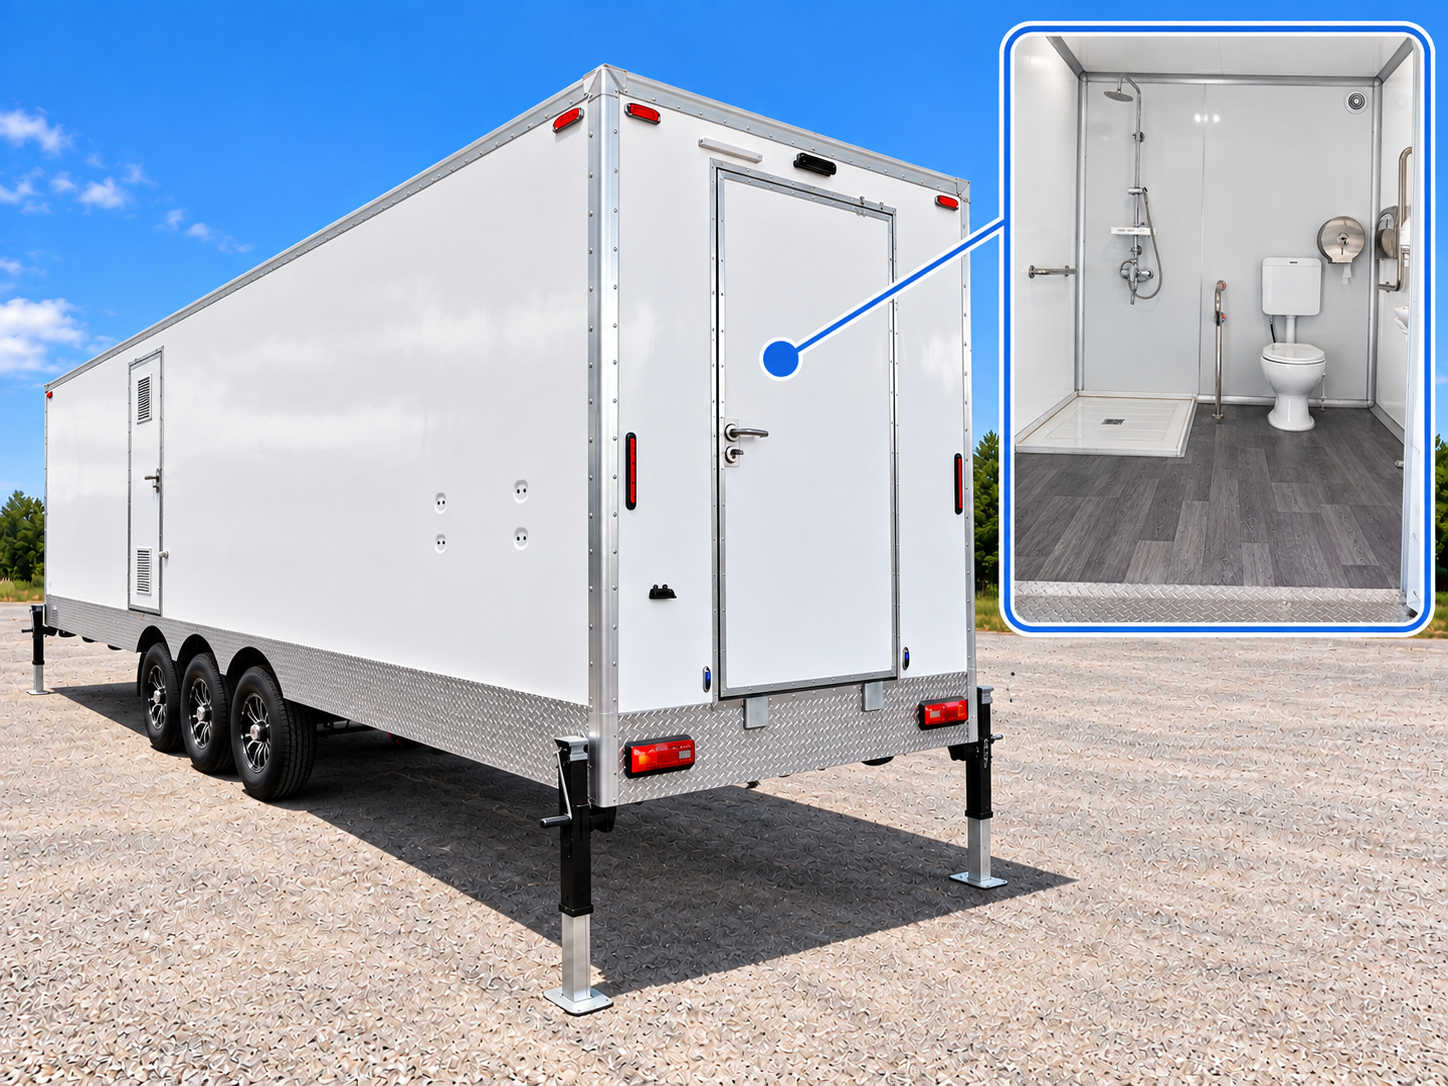
Specifications & equipment
The fields below apply to the named reference model. They are not a connection drawing or a promise that this unit is currently available.
Published specifications
- Format
- Shower and restroom combination trailer
- Listed stalls
- 8 plus 1 ADA-labelled stall
- Trailer length
- Not published
Listed equipment & layout
- Combined shower and restroom functions
- One ADA-labelled stall in the catalog configuration
Check the fit for your site.
- Obtain the floor plan and verify the accessible stall, entry and site route against project requirements.
- Plan user demand, cleaning and wastewater service for shift changes.
- Confirm the unit's actual length, water heating, power and delivery access.
Get the assigned unit in writing.
Ask for the exact configuration, utilities, delivery arrangements, availability and rental terms for your project.